
Description
Product Overview
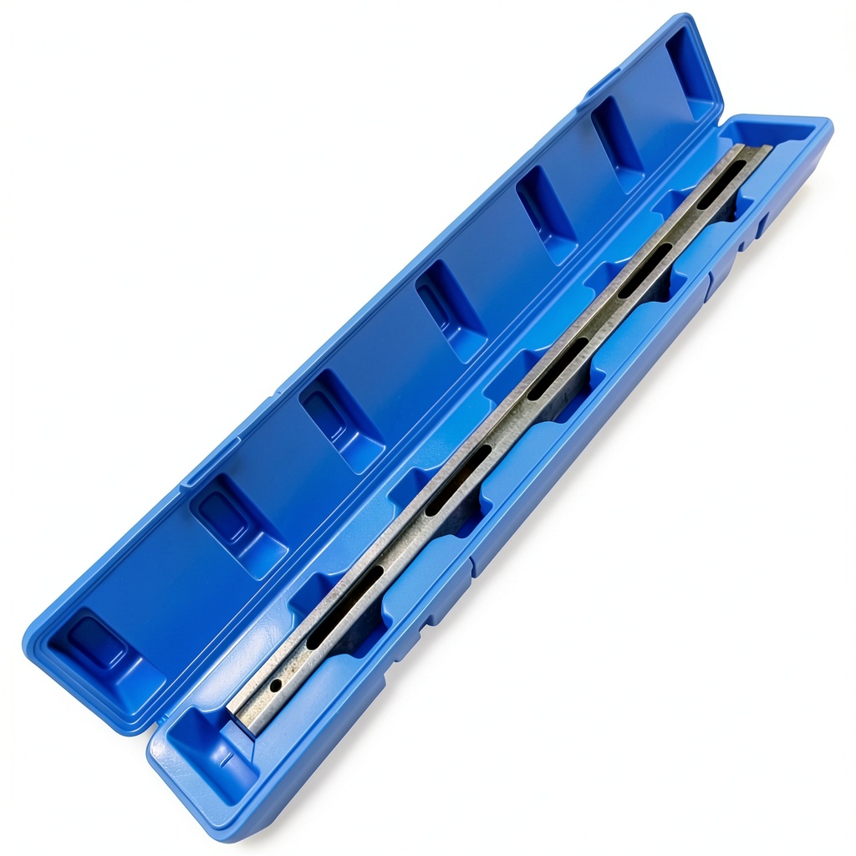
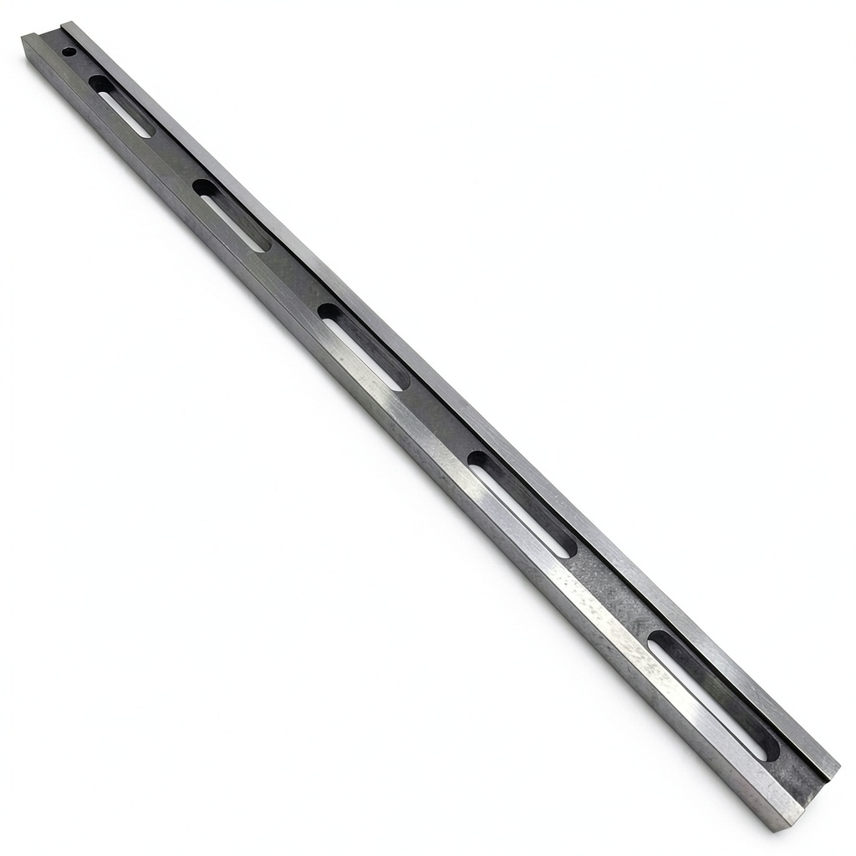
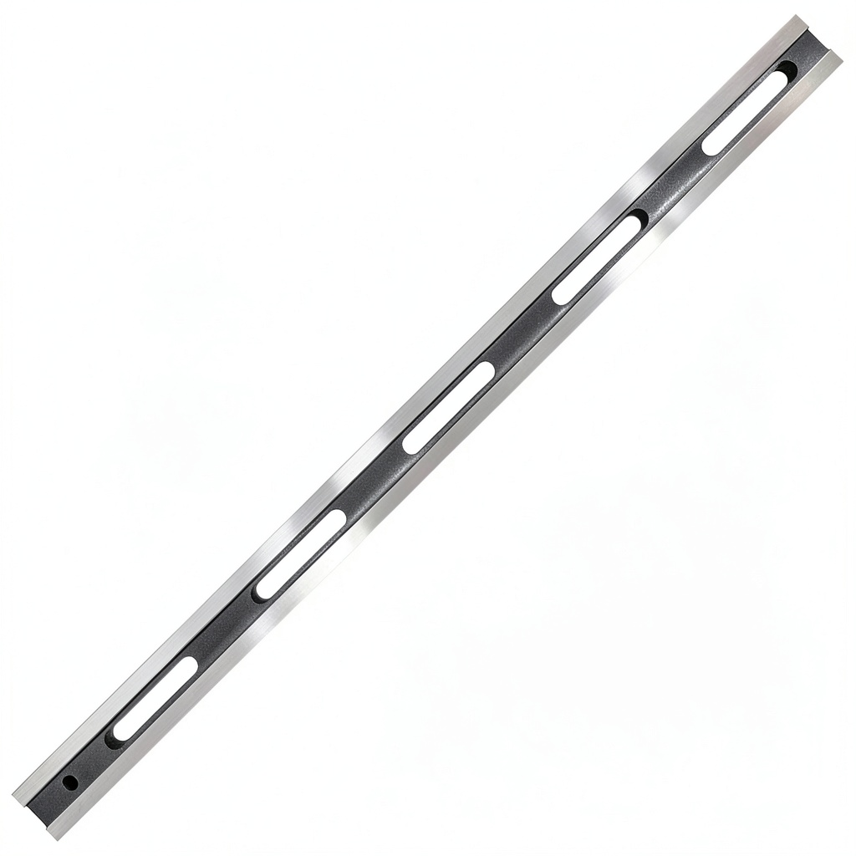
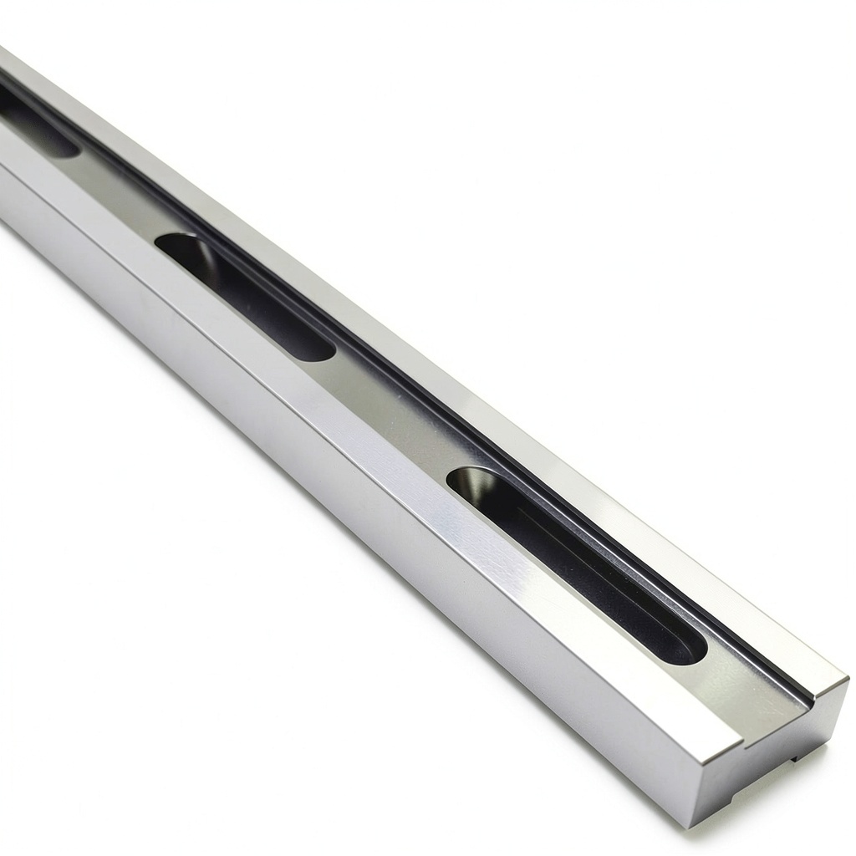
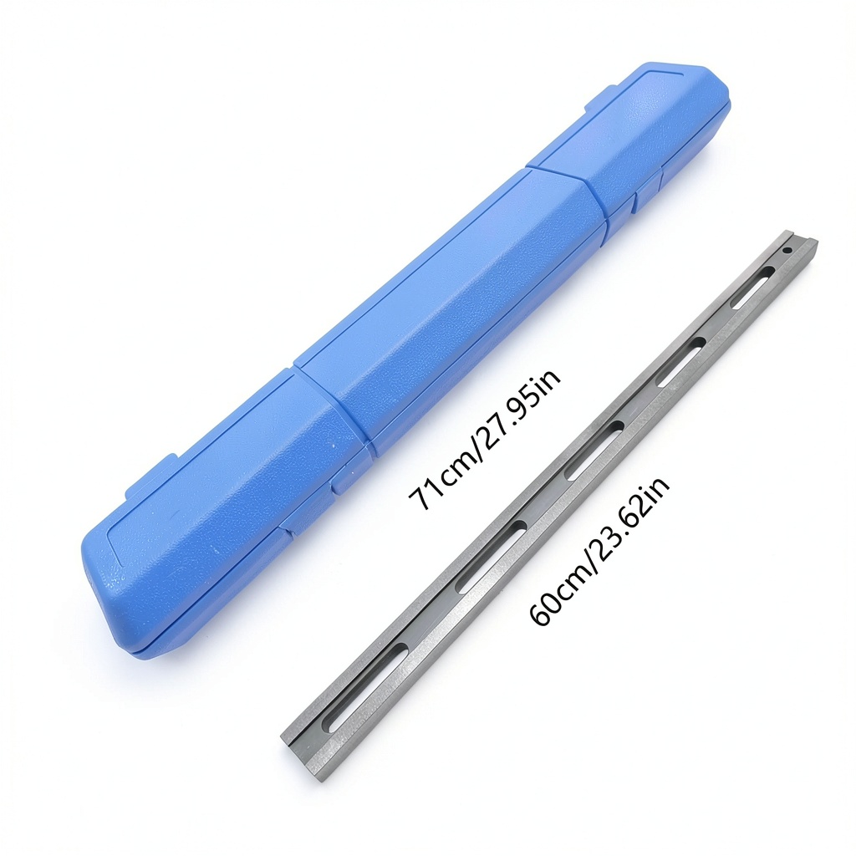
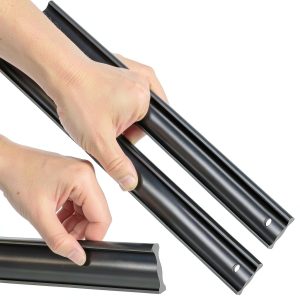
The ZKTOOL 24-inch Cylinder Head Straight Edge is a precision measurement tool designed for industrial and automotive applications. Crafted from heat-treated S50C steel, it maintains an accuracy of ±0.001 inches across various diagnostics. The tool features a tapered edge profile of 15°±0.5° for easy insertion into tight spaces like piston ring grooves, and laser-etched graduations enhance measurement repeatability to 0.05 inches. With a triple-coated chromium layer, it resists corrosion from exposure to transmission fluids and other harsh environments. Package dimensions are 26.5 x 5 x 2.6 inches, weighing 6.85 pounds, and it carries the model number ZK860.
Usage
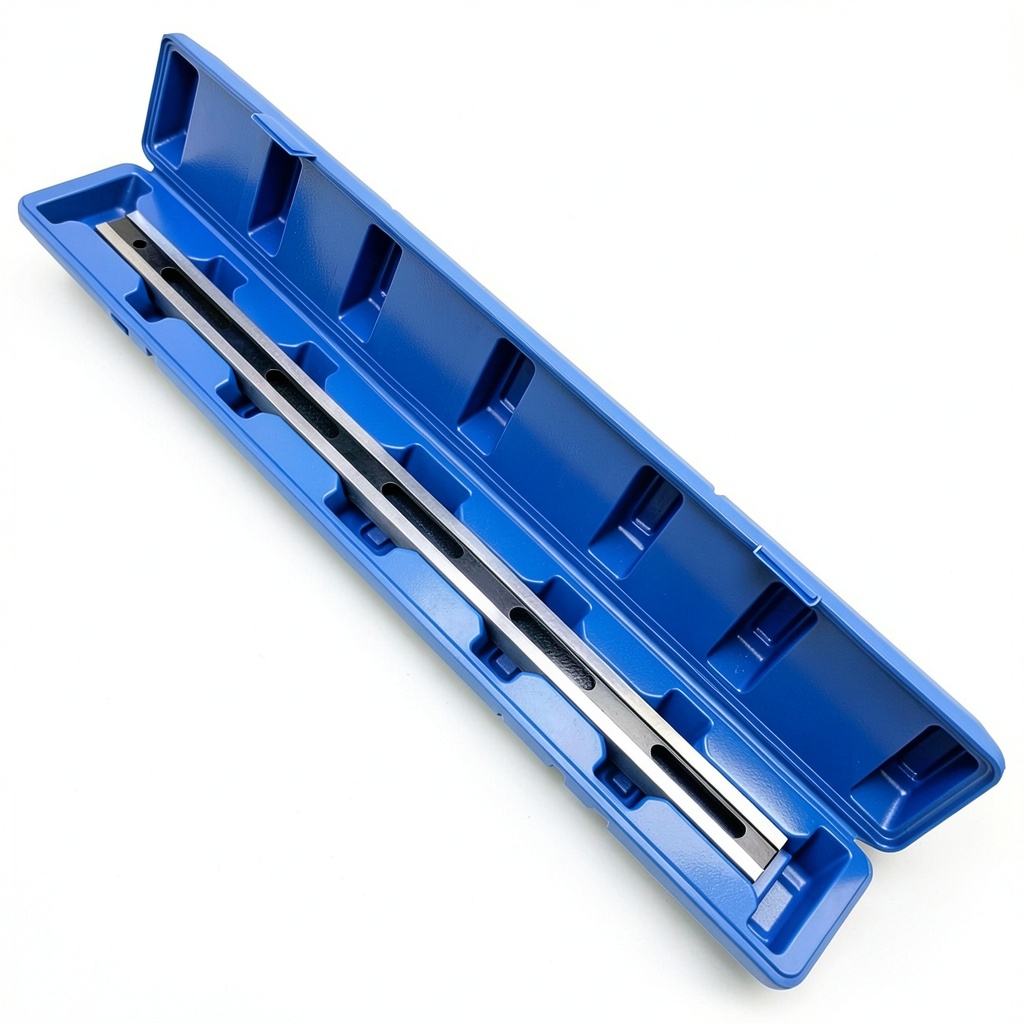
This straight edge is ideal for professionals in automotive repair shops, manufacturing plants, and heavy equipment maintenance facilities. It is commonly used for inspecting cylinder heads, machine beds, turbocharger housing flanges, and hydraulic pump mounts. The tool helps identify surface irregularities and warping in diesel engines, locomotives, and bulldozers, reducing diagnostic time by up to 45 minutes per job. Its contoured grip minimizes hand fatigue during extended shifts, making it suitable for mechanics, machinists, and industrial inspectors who require reliable, repeatable measurements.
Why Choose Us
ZKTOOL delivers superior craftsmanship with a focus on durability and precision. The heat-treated S50C steel ensures long-term stability and resistance to wear, while the triple-coated chromium layer provides exceptional corrosion protection. Our design optimizes efficiency, with a tapered edge that simplifies access to confined areas and laser-etched markings that improve accuracy. This tool is backed by rigorous quality control, meeting industrial standards for flaw detection and measurement consistency, giving users confidence in every inspection.
Key Features
- Precision-ground from heat-treated S50C steel for ±0.001 inch accuracy
- Tapered edge profile (15°±0.5°) for easy insertion into piston ring grooves
- Laser-etched graduations enabling repeatable measurements to 0.05 inches
- Triple-coated chromium layer for corrosion resistance in harsh environments
- Contoured grip design to reduce hand fatigue during prolonged use
FAQ
What industries is this straight edge suitable for?
It is designed for automotive, industrial, and machinery sectors, including engine diagnostics, machine bed inspections, and heavy equipment maintenance.
How does the tapered edge improve usability?
The 15°±0.5° taper allows smooth insertion between tight components like piston ring grooves, speeding up inspections and reducing setup time.
Is the tool resistant to chemicals and fluids?
Yes, the triple-coated chromium layer protects against corrosion from transmission fluid and other industrial substances, ensuring longevity.
What is the accuracy level of this straight edge?
It maintains ±0.001 inch accuracy across its 24-inch length, verified for over 500 engine diagnostic applications.
Can it be used for non-automotive purposes?
Absolutely, it is versatile for any precision measurement task, such as checking flatness in machinery, hydraulic systems, and fabrication projects.

 Swedish Fiction Kindle eBook 129 Pages Enhanced Typesetting by Amazon
Reviews
There are no reviews yet.